28.2.13

INTERMISSION: "IN LIKE A LION.."


Tomorrow is the first day of March.

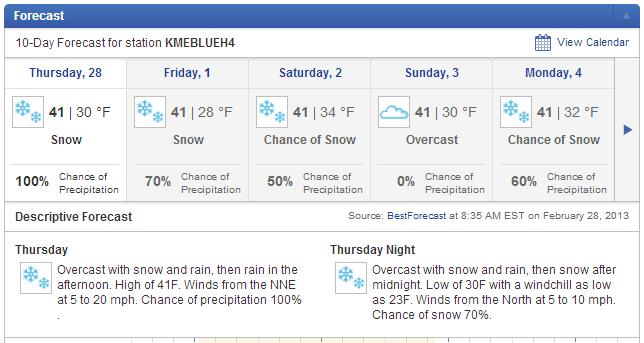
In case any of our far flung readers wonder why Maine is more popular as a summer destination than winter, we bring you this public service announcement:


Three weeks from today is the first day of Spring.  Riiiight.


27.2.13

REAL ESTATE

That darn Dilettante has been publishing again.  For my latest piece, about a wonderful mid-century house for sale, in a drop-dead location, please click HERE.  (Click on pdf. link for full article).  For vintage photos of the house, and the tale of when I was in the soup, click HERE


7.2.13

THREE LITTLE BUILDINGS

Today class, we're going to consider the importance of thinking small, but in a big way.


Edmund Beaman Gilchrist (1885-1953), was a gentleman architect, Philadelphia born and bred  His  specialty was residential design, although he also created some notable smaller public structures..  He was part of that distinct group practicing in Philadelphia---the firms Mellor, Meigs and Howe,  Duhring, Oakie and Ziegler; and Tilden, Register and Pepper---who were leading the pack in the design of beautiful houses that somehow managed to be picturesque and vernacular, and at the same time, imaginative, modern and new.  These architects were among the most imaginative, and most influential of the era in residential design.

In the first half of the last century, this stretch of the Maine Coast, and Northeast Harbor in particular, was known as 'Philadelphia on the Rocks', and indeed it sometimes seemed in this Dilettante's youth that there was a Philadelphian behind every tree in the summertime.   Thus it was only natural that Gilchrist and his peers would receive many commissions for summer houses in the region.  Collectively those cottages constitute some of the best architecture produced up here during the 1920's and 1930's and five of those houses have been chosen for inclusion in my book.  (For those, the faithful reader will have to wait.  And it will be worth it) .


For my entire life, I've enjoyed looking at--and learning from--Gilchrist's work here in Maine.  Picturesque as his buildings are, they are also at home in their surroundings, precise, elegant, understated,  but never under designed, and not without surprises and mystery, and in that eclectic age, he proved himself an adept player of the game, always creating something fresh from traditional idiom.  Here are three  buildings whose small size belies the vast quality of their design, making mockery of so many of the overblown structures of today.


Eleanor Denniston, like Gilchrist from was from Germantown.  She summered on remote Petit Manan Point, far from the social whirl of Mt. Desert Island.  In 1911, she commissioned Gilchrist to design a chapel for her property at Petit Manan.  It is a simple, almost miniature building, in the English tradition, but nearly reductionist in its design. A tower was built of stones hauled up from the beach, the slab siding was cut from trees on the property, and the interior was left unfinished, dependant entirely on simplicity, light and proportion for effect.  Click HERE for an evocative series of photographs which give a far better idea of this building.


  As one approaches Islesford on Little Cranberry Island off Mt. Desert, if one can take one's eyes off the spectacular scenery for a moment, a little cluster of buildings comes into focus on shore,  Most are vernacular structure of clapboard or shingle--boathouses, sheds, small cottages--but soon one spots this sophisticated little brick building sitting tactfully in their midst, different from them yet, fitting in.  This is the Islesford Museum, built again for a Philadelphian, Dr. William Otis Sawtelle, an Islesford summer resident strongly interested both in local history and cultures, as well as the ancient history of the Mt. Desert region.  He commissioned Gilchrist to design this elegant reductionist structure for his collection in 1927.  It is now the museum for Acadia National Park.  I could happily live there, should the Park ever tire of it..

The view from Little Cranberry Island.  We may not have a Barneys up here, but there are compensations


Outside, it is as reductionist and as imaginative as a Delano & Aldrich design, beautifully detailed, its unusual hooded fanlight echoed by another, this time antique, over a  door within. The brick is handmade, the details no more and no less than are needed for effect.  Inside, a hall connects three rooms on a 'T' plan with brick walls and gray painted floors, a fireplace in each room.  It is spartan, quiet, and cool, and for all its city airs, feels exactly right for its island location.  Sadly, I have no interior photos available.

The spring house at Sieur de Monts
At the other extreme, Bar Harbor in the 1920's was at the height of fashion.  Through much of the early 20th century, the Italian styles were popular there, being thought appropriate to the scenery and as a backdrop for summer gaiety, and many of the large cottages there were veritable replicas of Tuscan villas.  Even new  Lafayette (now Acadia) National Park, designed to keep the landscape forever wild, did not escape.  At the Park's Sieur de Monts Springs, local architect Fred Savage was commissioned to design a protective structure over the spring, based on a design by summer resident Egisto Fabbri, that would not look out of place in the countryside near Florence.

Dr. Abbe's sketch for his museum (National Park Service)
Thus in 1926, when Robert Abbe, a pioneering radiologist who was also an amateur archaeologist made plans to create a small museum for his collection of Stone Age antiquities, it did not seem incongruous that he would commission Edmund Gilchrist to design the museum in the style of a Florentine chapel at Sieur de Monts. (Okay, it is incongruous, an Italian chapel in the middle of the forest, housing ancient Native American artifacts.  But it works.)  Dr. Abbe died before his museum was completed in 1928


Even with Savage's spring house as introduction, it is a surprise to walk up a gentle wooded trail and suddenly be faced this exquisite little echo of the Renaissance in the forest.  Yet, it is a tribute to Gilchrist's skill that the building also seems inevitable and appropriate, even right in its surroundings, against all logic. A critic once wrote of the unexplainable alchemy and mystery of Gilchrist's architecture.  All of those qualities are present in this cool, understated building.


Are those signs flanking the entrance really necessary?  Really?  I've barely forgiven the park for the asphalt path


The domed main room maintains its period museum charm, with original display cases, dioramas, and relief maps created by Dr. Abbe.  These maps were in great demand among his friends and were decorative features of several Bar Harbor cottages.


31.1.13

VARIATIONS ON A THEME: ROUNDING A CORNER


From early 19th century America, when builders and designers were almost incapable of designing an ugly building, a little riff on how design ideas traveled, in this case from the urban centers to the little seaport of Portsmouth New Hampshire.  I sometimes just enjoy pondering these things out loud--and find that even 200 years ago in Federalist America, with travel primitive and distances remote, the degrees of separation rarely added up to six.


Octagon House in Washington, not really an octagon, designed for John Tayloe by William Thornton, architect of the Capitol and constructed 1798-1800.  This was something new in American domestic architecture when first completed.  When the White House was burned in the War of 1812, it was to this house that James & Dolley Madison retreated.  It is now a museum operated by the American Institute of Architects, whose headquarters behind it so sadly demonstrates how many lessons have been forgotten.


Rear Facade of Octagon House, which originally overlooked a brick stable building far more elegant that the AIA


The Thomas Haven house, Portsmouth New Hampsire, built in 1813 on  the corner of  Middle St. & Richards Avenue in  Porsmouth, New Hampshire.  It was later owned by Admiral George Washington Storer, who as a five month old baby had sat in George Washington's lap in 1783.  Apparently the designer, whose name is lost to history, was familiar with  Octagon house.  Storer's daughter Mabel married the grandson of Stephan Decatur, a hero of the War of 1812, whose Washington house was designed by Benjamin Latrobe.  Sadly the Haven house was long ago demolished by another Storer daughter in favor of a ponderous Second Empire mansion.

The old Custom House, built 1813 on the corner of  Penhallow and Daniel Streets in Portsmouth, a building delicate and provincial in its details, and of almost infinite charm
 

The Samuel Larkin house, Portsmouth NH, begun in 1815 nearly across the street from the Haven house, architect unknown.  Mr. Larkin was an auctioneer who had greatly enhanced his fortune on commissions from the sale of booty seized by privateers during the War of 1812.  By 1829, reverses caused him to leave this house for his original smaller frame house next door.  The design is a refinement of the Burd mansion in Philadelphia

The Burd Mansion, on Chestnut St. in Philadelphia is thought to have inspired the Larkin house in Portsmouth.  It was designed in 1801 by Benjamin Latrobe.  This daguerreotype by Frederic deBourg Richards in the collection of the Library  Company of Philadelphia, bears this description: 
"Mansion of Joseph Sims, Esq. On Southwest corner of Chestnut and Ninth street-the grounds extending to George, now Sansom street, on which latter it has a frontage, with stables, equal to that on Chestnut Street. After the failure in business of Mr. Sims, it was occupied for many years, until his decease, by Mr. Sims' son-in-law, and family, Edward P. Burd, Esq. Mrs. Burd, his widow, still resides there."  The Burd mansion is long lost.

In 1803, Thomas Jefferson appointed Latrobe, America's first professional architect, as Surveyor of Public Buildings in the United States.  As such, he took over the construction and design of the Capitol, with some irritation at being instructed by Jefferson to follow the designs made by William Thornton, which he found faulty.  Despite their aesthetic and engineering differences on the Capitol, Thornton's rear elevation at Octagon House and the facade of the Burd house have more than a whiff of common themes.

27.1.13

BEDTIME STORY, PART II

Where would a Dilettante be without his readers?  Tracing design sources is a great interest of mine, but sometimes the answers elude me.  When I mentioned in last week's post that the remarkable bed of former Red Sox owner Thomas Yawkey rang a faint bell, but I couldn't remember why, Toby Worthington stepped up to the plate, as it were, with the answer:
The Yawkey bed was based on plate 41 in Thomas Sheraton's The Cabinet Maker's and Upholsterer's Drawing Book, published in 1791---"A Summer Bed in Two Compartments". (above)


Thomas Yawkey's bedroom at 992 Fifth Avenue, Manhattan, photographed in 1935 (MCNY)
Sheraton, along with his near contemporary Thomas Hepplewhite, and the earlier Thomas Chippendale, was one of the three great furniture designers (four, if one counts the architect Robert Adam, who often had Chippendale execute his designs), and like the others, spread his style and fame by publishing pattern books that could be used by other cabinetmakers.   

Designs for bed posts from Thomas Chippendale's  The Cabinet-Maker's  Directory
Just as with the architectural pattern books of the era, like Asher Benjamin's American Builder's Companion, these books provided suggested designs, often with mix or match options, along with rules for achieving correct proportions, that helped many a provincial cabinetmaker turn out pieces of compelling beauty, rarely making a wrong move.


Two bed designs, with suggestions for hangings, by Thomas Chippendale
 The Yawkey bed does not appear to be antique in the photos, but rather a decorator's inspiration carried out by a talented cabinetmaker.   Rather than the neo-classical design of Sheraton's bed, the rococco cornice details are earlier, and more Chippendale in inspiration. as seen in the plates above from Thomas Chippendales The Cabinetmaker's Directory.
Cornice designs by Chippendale

Readers may remember the Chinoiserie bedroom in 'Huntland', the Joseph Thomas house in Virginia, with its dramatic bed later owned by Doris Duke, the design taken directly from plates in Chippendale's Directory.

The bedroom at 'Huntland', and  design sources for the bed, below


Plates from Chippendale's Director from Metropolitan Museum website


23.1.13

MRS. WHARTON GOES CANOEING


NOTE:  January 24th marks Edith Wharton's birthday.  This piece was originally published a year ago in 'New York Social Diary' to commemorate the 150th anniversary of her birth.


Young Edith Jones.
Significant events of Edith Wharton's early life played out in Bar Harbor, and  naturally those of us who are partisans of this part of Maine speculate about what would have happened had it been Maine, rather than Lenox, where Wharton chose to live after departing Newport. For all we know, Ethan Frome might have been a Lobsterman, and under the influence of the good clean Maine air, Lily Bart might have married a college professor who summered in Northeast Harbor, and lived happily ever after.

In 1880, the future Mrs. Wharton's older brother Frederic Jones and his wife Mary Cadwalader were putting the finishing touches on Reef Point, their new summer house on the Shore Path in Bar Harbor.  Their architects were a leading Boston firm, Rotch & Tilden, who designed a number of Bar Harbor's grander estates.

That same summer, the senior Joneses and young Edith forsook their usual Newport season, spending it instead at Bar Harbor.

Accompanying them was Harry Leyden Stevens, the son of social parvenu Mrs. Paran Stevens. Harry Stevens was rumored to be engaged to Edith, although friends, who called him her 'shadow', felt the romance would not last.  
Reef Point, the Frederic Jones cottage at Bar Harbor, as originally built

The Shore Path, like the Cliff Walk at Newport, traversed between the ocean and large estates, a favorite destination for late afternoon walks.

The Jones spent the next two summers in Europe, where it was hoped that the climate would prove beneficial to Mr. Jones' health. It did not, and he died there in March of 1882. Returning to Newport, Edith Jones' engagement to Harry Stevens was officially announced, and nearly as soon ended, apparently due his mother's interference (on this score, Wharton would later exact her revenge by using Mrs. Stevens as the model for the comic Mrs. Lemuel Struthers, the arriviste widow of a shoe polish manufacturer, in The Age of Innocence).

In 1883, Lucretia Rhinelander Jones, wishing to put the sad event behind them, took Edith once again to Bar Harbor.
Steamers at the Bar Harbor pier c. 1880. The buckboards transported arriving visitors to the hotels. It is likely here that Wharton & Walter Berry rented their canoe 
(Courtesy Maine Historic Preservation Commission)

That July in Maine, two of the defining relationships of Edith Jones' future life were begun. Bar Harbor was reaching its stride as a major stop on Society's summer rounds, as the anti-Newport, (relatively) simpler, (relatively) less formal, with healthy emphasis on outdoor activities. With less rigid chaperoning of  young people, it was considered an ideal spot for romance.
This is the Rodick Hotel, newly enlarged to 400 rooms in 1881, as it appeared when Walter Berry stayed there. Its 500-foot wooden veranda was a favorite spot for flirtation and gossip.

Recreational pastimes included dances at the big hotels, notably Rodick's, where the huge lobby was known as 'The Fish Bowl", hiking on the mountain trails, and canoeing in the bay.  It was against this idyllic backdrop that Edith met and fell in with Walter Berry, a well connected young lawyer and budding aesthete staying that summer at the Rodick Hotel, whom she would later refer to as 'the great love of my life'.


Canoeists paddle out to view the visiting Eastern Yacht Club Fleet in Bar Harbor


Whether their friendship was ever actually romantic has long been a subject of speculation, as Wharton later destroyed most of her correspondence with Berry.  A surviving letter from Berry to Wharton in 1923 hints cryptically at that summer, and of a previous conversation:

"Dearest — The real dream — mine — was in the canoe and in the night afterwards, — for I lay awake wondering and wondering, — and then, when morning came, wondering how I could have wondered, — I a $-less lawyer (not even that yet) with just about enough cash for the canoe and for Rodick's bill —

And then, later, in the little cottage Newport, I wondered why I hadn't — for it would have been good, — and the slices of years slid by.

Well, my dear, I've never 'wondered' about anyone else, and there wouldn't be much of me if you were cut out of it. Forty years of it is you, dear.

W."

A young couple canoeing, illustration from 'Bar Harbor Days' by Mrs. F. Burton Harrison 1886.
Berry's tennis holiday came to an end, and the friendship begun in Bar Harbor was apparently not picked up again until the 1890s in Newport, but no matter, for on the scene appeared an old friend of Edith's older brother Harry, Edward Wharton of Boston, a 33-year-old gentleman of leisure.

Though he had known Edith since childhood, it was that summer at Bar Harbor that he began to pay her court, and two years later they were married. Only by chance of timing did another of Mrs. Wharton's great friendships not receive its initial spark. Only days after the Joneses left Bar Harbor that summer, Henry James arrived for a visit. That friendship instead would have to wait until the latter part of the decade to begin.

Edith Wharton in at 'The Mount' in 1905
By 1898, Wharton was a published writer, suffering suffering from bronchial complaints and  at odds with her editors over publication of some short stories, She and and Teddy, feeling an escape from the dampness of Newport might help, went up to Bar Harbor for a change of scenery, visiting her former sister-in-law, now divorced from Frederic Jones.

To supplement her reduced income, Minnie Jones was managing Henry James' literary affairs in the States (and would soon become Edith's agent also). Wharton's niece Beatrix, later Mrs. Max Farrand, was embarked on her own career as a landscape designer.

Though the weather was not always reliable (the very definition of a Maine summer — leaving damp Newport for Maine would be analogous to carrying coals to Newcastle), Wharton recovered from her ailments.

While on Mount Desert, the Whartons visited Teddy's cousin Mrs. James Terry Gardiner, whose cottage was to Edith an 'ideal of a country place', inspiring her desire to have a place away from the seashore, which would culminate in the purchase of a farm overlooking Laurel Lake at Lenox, where she would build 'The Mount' (the classical style of which bore little resemblance to the plain shingle style of the Gardiner house she had previously found so ideal).

Although this view of the interior of the Gardiner cottage at Northeast Harbor is the antithesis everything Wharton wrote about houses and interiors, she reported that she found it an 'ideal of a country place'
Within a few years of course, Wharton the renowned novelist, would give up America entirely and remove herself to France. Although she remained devotedly close to Mary Jones and Beatrix Jones Farrand, her closest relatives, Wharton did not again visit Bar Harbor, although over the more than one of her fictional characters were sent to that "remote island off the coast of Maine" in the course of their navigation through the ever perilous Social waters.

Edith Wharton's Bedroom at the Pavilion Colombe, her house near Paris, as painted by Walter Gay in 1926.
Wharton died at Pavilion Colombe in 1937

In July, novelist Roxanna Robinson also covered this topic in a lecture at College of the Atlantic in Bar Harbor.


For many of the details in this piece, I am indebted to the works of Wharton's many excellent biographers – R.W.B. Lewis, Hermione Lee, Louis Auchincloss, Shari Benstock, and Eleanor Dwight (who herself summered on the Shore Path in Bar Harbor).   Thanks to Willie Granston for pointing me to the interior view of the Gardiner cottage.