Showing posts with label Henry Vaughan. Show all posts

25.10.10

Obsessive Building---More of Mr. Searles and His Castles

Aw, c'mon who among us is so cynical as to not secretly enjoy the idea of a castle, even if it is only a rich man's evocation of medieval glory?

Remember Edward Francis Searles, the aesthetically inclined bachelor decorator who married his richest client, the much older widow of railroad tycoon Mark Hopkins, and embarked on one of the biggest residential building sprees this side of the Vanderbilts, becoming one of the most prolific--and manic---mansion builders of the Gilded Age?  We covered Kellogg Terrace, his Great Barrington Massachusetts, estate here, and  Pine Lodge, his Metheun, Mass, estate here.

Mr. Searles and Mother on the colonnade  at Pine Lodge.

Gothicist architect Henry Vaughan, primarily an ecclesiastical designer, was Mr. Searles' architect of choice.  In addition to Pine Lodge, Vaughan designed three other residences and a host of public buildings paid for Mr. Searles.   Herewith are three more of Mr. Searles' fantastical creations

 
'Dream House', the Searles summer cottage on Block Island, after devastation by hurricane and subsequent abandonment.  Missing in this photo is a domed cupola, destroyed by lightening, that crowned the center portion. Dream house was planned as two mirror image apartments flanking a great hall, separate quarters for Mr. & Mrs. Searles

The bath house on the beach at Dream House, a miniature version of the main house.

The first carillon tower at Pine Lodge.  When the spread of wings from Mr. Searles endless remodelings subsumed this formerly free standing structure, Mr. Searles had a new and massive stone carillon tower built on another part of the property to replace it.  Photos of both may be seen in the Pine Lodge post here

Although there were extensive service buildings including farm structures, on the Pine Lodge estate, in 1904 Mr. Searles bought land a few miles away in the neighboring town of Salem, New Hampshire, where he built Stillwater Manor, a gentleman's farm more Marie Antoinette at le Hameau than Old MacDonald,  replete with ornamental dairy, henhouses and stables, landscaped with ornamental ponds, and surrounded by another of Mr. Searles' signature high stone walls, complete with Tudor gate houses.   It was rumored that the walls of his Pine Lodge and Stillwater estates once joined,  spanning a distance of seven miles.  This is urban legend, although the two estates do encompass over two miles of these turreted and castellated walls.

The main house at Stillwater Manor, the simplest of Mr. Searles' six houses.

 A view of outbuildings on the Stillwater estate

A barn at Stillwater Manor

In 1915, to escape Massachusetts taxes, Mr. Searles embarked on his last residential building project, a few miles up the road from Stillwater Manor, in Windham New Hampshire.  Having already essayed the Loire Valley at Kellogg Terrace,  a range of English Historical Styles from Gothic and Tudor and Jacobean and Burlingtonian Palladian at Pine Lodge, Elizabethan at Stillwater Manor, he now tried out the Scottish Highlands for this house, which he named Stanton Harcourt, for an English estate that he hopefully considered an ancestral seat.  Once again Henry Vaughan was the architect.  For this project, a quarries in Pelham New Hampshire were purchased to provide the granite and red sandstone that make up the walls and trim. As with Mr. Searles's other properties, Stanton Harcourt was inherited by his male secretary Arthur Walker, then his heirs and a succession of owners, eventually being purchased by the Sisters of Mercy, who erected the usual  yellow brick box in the grounds.
One of the entrance gates to Stanton Harcourt


At another gate, the ubiquitous yellow brick building put up in the sixties by the nuns.  Apparently the church gets a discount on yellow brick.

The estate roads wind through an English inspired landscape park, with bridges and ponds and follies along the way.  The drive then passes through a pine forest...

...eventually winding uphill beneath the castle complex...

...through the first gatehouse...

...to the second, inner, gatehouse...

...through which can be glimpsed the castle 'keep'..

An aerial view of the castle.  Click pictures to enlarge

The hall features a mantel salvaged from the ruins of the Tuileries palace

Drawing Room

The leaded windows in the solarium, complete with modern department store furnishings.  Mr. Searles would roll in his grave

 At one corner of the Stanton Harcourt property was the neighborhood school.  To complete his grounds, Mr. Searles negotiated a deal for the land in return for which he would build a new school across the street, also designed by Vaughan.

Stanton Harcourt has a place as a footnote in American fiction.  In 1956, a housewife from nearby Gilmanton, Grace Metalious, wrote a novel that became synonmous with small town scandal and secrets, using Searles Castle as the model for the home of the richest and meanest man in town, Samuel Peyton of Peyton Place.  

Today the castle is leased by the Sisters of Mercy to an events company, and is the setting for weddings and corporate events.

9.4.10

Eccentric in New England: Mr. Searles and His Many Castles, Part I


I tried, but this one got away from me---it is a story impossible to compress into one post---one man, four castles.  Move over, Alva Vanderbilt.
I have always been fascinated by compulsive builders (Another wing!  Another folly!  A bridge across the lake!  A Tower! ), and by the fantasies they create for themselves.  So taken am I by the creation, that I don't give a rat's bottom about architectural greatness in these cases.  The fantasy is its own end.

Kellogg Terrace approaching completion.  The nave-like wing to the left is the three story music room
Edward Francis Searles was born in Methuen Massachusetts on July 4th,  1841, son of a mill worker and small farmer.   Possessed by beauty at an early age, Searles left Methuen to pursue an artistic career.  By the 1880's the 40-something 'confirmed bachelor' (wink, wink) was working for Herter Brothers, then probably the leading decorating firm in America.  Fortuitously, he was assigned to a job for Mrs. Mark Hopkins, widow of the California railroad tycoon, for her new house on Nob Hill, now the site of the Mark Hopkins hotel.

 Mrs. Hopkins was also building a summer house in her home town of Great Barrington, Massachussets, to be called Kellogg Terrace. It rises improbably at the very edge of the Main Street, a fairy tale Loire Valley chateau of blue dolomite transported to the Berkshires.  The architects were McKim, Mead & White, but soon Mrs. Searles's new decorator, with plenty of. ideas of his own, was pushing them aside as he embellished and burnished the new mansion, with a vast domed music room containing one of the largest residential pipe organs in America ( a theme that will keep re-appearing in this series).   Young W.E.B. Dubois, also a Great Barrington native,  had a job as timekeeper on the construction site, and in his autobiography remembered "Searles had the glamor and clothes of an English gentleman, and soon the whole direction and control of the Hopkins fortune passed into his hands."

Kellog Terrace, Entrance front, showing juxtaposition of Loire Valley inspired towers, Serlio arch, and native stone.
Soon the bachelor and the widow, who was 22 years his senior, married.  Plans for the castle got ever more elaborate----a lover of music, Searles created a baroque music room with one of the largest  residential pipe organs in the country.  Searles was also an inveterate wall builder.  Kellogg Terrace, facing open countryside on the south, and backing up to the town of Great Barrington on the north, was soon surrounded by a castellated and fortified wall, presaging the many more miles of such walls, ever grander, that lay  in Searles's future.. 
The crenelated stone walls of Kellogg Terrace were but a simple harbinger of the miles, ever grander, of such walls Searles would cause to be built during his 30 year building spree.

A view of the park from the terrace. (photo courtesy of brushbin via Flickr)

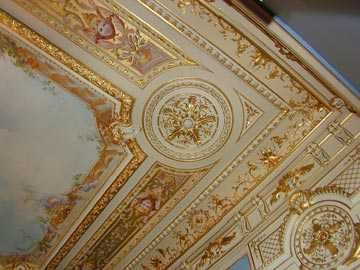
Vista from Drawing Room to Dining Room (above).  The level of finish at Kellogg Terrace is of the high quality of the era, if a bit overwrought.  (below), detail of drawing room ceiling

 Library

For summers, there was White Hall on Block Island, a double house with separate matching wings for Mr. & Mrs. Searles.  Back home in Methuen, Searles took over his mother's modest Federal style house on East Street, at what was the edge of town, and began turning it into a mansion, which he called  Pine Lodge. Here the middle aged decorator brought his bride, and together they enlarged and embellished the estate, and donated money to myriad local causes.

The Music Room, minus the organ and marble columns later removed to Pine Lodge.  The sofa at right gives an idea of scale

Then, in 1891, tragedy struck.  Mrs. Searles became ill and died.  There ensued the usual tabloid accusations of foul play, and will challenges by disgruntled relatives.  After a suitable mourning period, the widower picked himself up, and took his $21,000,000 dollar inheritance (around a billion in today's money, for those not impressed by such a small sum), and selling Kellogg Terrace, went home to Methuen, and started on what was to become an almost endless round of remodeling and enlarging Pine Lodge.
Two story butler's pantry.

Since the 1880's, Searles' partner in building had been English born gothicist Henry Vaughan, who was achieving note as one of the prime ecclesiastical architects in the country.  Now, with any financial constraints lifted, the two literally went to town.  Tomorrow, we will explore the marvelous story of how the two men remade Pine Lodge, and the town around it to Mr. Searle's generous and fantastical vision.  Kellogg Terrace in Great Barrington was mere rehearsal for what was to come next.

Pine Lodge, the Searles estate in Methuen,Before.  Tune in tomorrow for After