I recently spent a long day in the Hancock County Courthouse in Ellsworth, Maine, as part of a jury pool. I wasn't selected for a jury, but while there I spotted a crime that should be on trial, though I'm certain that I could not be an impartial juror, so egregious is this case to my delicate sensibilities. But back to that crime in a moment, while we take a brief detour before exposition.


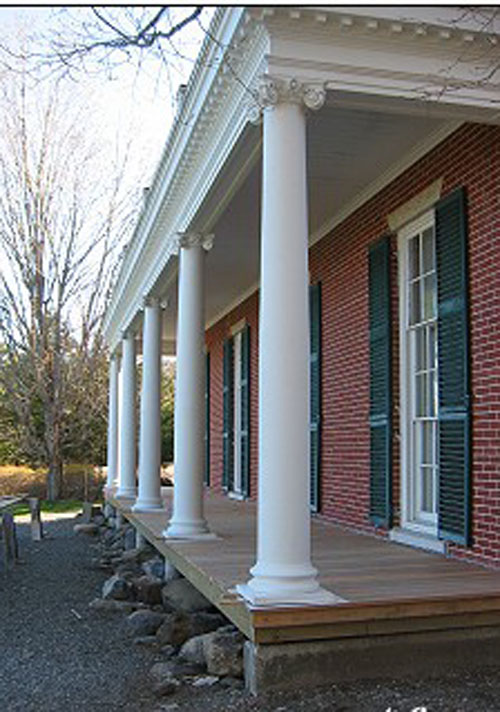
The Public Library, built as the home of early 19th century builder Seth Tisdale
Ellsworth is a pleasant town, not high style, the sort of place where people put on pancake breakfasts and bake sales and hold raffles to raise money for good causes. Most of the population is neither desperately poor nor obscenely rich, giving the small city a particularly homogeneous tone. Politics tend toward the conservative side, to the irritation of the more liberal but less populous coastal villages that satellite it and share a legislative district. As Route One passes through Ellsworth, beginning the last hundred or so miles of the long trip up from Key West before ending at the Canadian border, it is lined with strip malls and convenience stores, making it the retail hub of the area.

The old jailhouse between Library and Courthouse, now the home of the Ellsworth Historical Society

Courthouse, Congregational Church, and City Hall


The City Hall was designed by Philadelphia architect Edmund B. Gilchrist as part of a city renewal effort after a 1932 fire destroyed part of downtown. The designn of the building, with its beautiful details, reflects a mid-Atlantic sensibility. Originally, the cupola and roof were a beautiful verdigris copper, replaced in recent years by the deadly brown now seen, and the building was given a certain insouciance with white shutters, now long gone.
Uphill on State Street, bordering the Union River and overlooking the mostly brick downtown, is a small cluster of handsome civic buildings, with a magnificent Greek Revival Church rising above them.

The first Congregational Church of Ellsworth, one of Maine's finest Greek revival buildings, designed in 1846 by Benjamin Deane of Bangor, and built by Thomas Lord, a talented carpenter/carver/architect from Blue Hill.
This is the scene that greeted me on a cold gray day, as I parked the car at the courthouse to report for Jury Duty. Not having a particularly criminal streak (well, beyond traffic offenses), I hadn't been in the main courtroom since my last time on jury duty about 20 years ago. Up the wide flight of granite steps I went, and inside noted how utilitarian the interior is---no Tweed courthouse splendor for Down East Maine--no marble columns, no terrazzo floors, no central rotunda. I climbed the very ordinary flight of stairs to the second floor, signed in, and walked into the courtroom, prepared for a very ordinary day. Instead, I saw evidence of a crime that wasn't on trial, but should have been.

The County Courthouse, also rebuilt after the fire.

A fragment of the original buff and marbelized black linoleum at the top of the stairs, meeting the institutional tan linoleum that has replaced it in the corridors. I've reached an age where I realize that very few things ever get better in older buildings.
The courtroom is a handsome room---very Ogden Codman in its details, paired Corinthian pilasters flanking tall arched windows, and a handsome cornice. The last time saw the room, it was an institutional beige (or was it gray?), with long straight dark green curtains of the fireproof variety (or were they maroon?) . Dignified, dull. Well kiddies, that was last time.

This time, what greeted me was a perky color scheme of pink and white, with green carpeting, and most gobsmacking of all, floral curtains. It wasn't quite what I was expecting. God knows how, God knows why, but the Maine District courtroom had been cheerily redecorated in best bed and breakfast style--or at least what I think of as bed & breakfast style. You actually couldn't pay the Dilettante to stay in a bed & breakfast. Well, maybe if it were in Venice. But you'd have to buy the ticket too. But I digress: The pink was that Gawd awful pink, hovering between dusty rose and dried Pepto, that was popular in all the worst waiting rooms and mid-range hotels 20 years ago.
 The trim and molding were a very creamy ivory white. The cheap carpet was a shade of green that doesn't occur in nature. Holding it all together were those curtains. Oh yes, those curtains--unlined, in a chintz pattern of dogwood in blush pink and green on an ivory ground, they were the glue that held this remarkable scheme together. They were very perky, tied back with jaunty insouciance. I hate perky, although I'll tolerate insouciance just because I like saying it. I don't know who manufactured the fabric, but I can safely guess that it wasn't Brunschwig et Fils. These looked as if they had been bought in bulk at a sheet sale at Macy's--20 years ago (um, not that I'd know, of course...). Whoever had done this had even hung a pair of those curtains in the shallow arched recess behind the judge's chair. So much for the dignity of the court.

This time, what greeted me was a perky color scheme of pink and white, with green carpeting, and most gobsmacking of all, floral curtains. It wasn't quite what I was expecting. God knows how, God knows why, but the Maine District courtroom had been cheerily redecorated in best bed and breakfast style--or at least what I think of as bed & breakfast style. You actually couldn't pay the Dilettante to stay in a bed & breakfast. Well, maybe if it were in Venice. But you'd have to buy the ticket too. But I digress: The pink was that Gawd awful pink, hovering between dusty rose and dried Pepto, that was popular in all the worst waiting rooms and mid-range hotels 20 years ago.


Two false windows in the courtroom are elegantly mirrored to maintain continuity in the design giving a rather ballroom atmosphere. The mystery, however, is why these false windows have roller shades, when the real windows don't? The evidence is inconclusive. The other mystery is why, when three windows were blocked by expansion beyond, they were merely covered with plywood, rather than mirror paned also. Things really don't improve when old buildings are altered.


This was definitely a 'What Were They Thinking?' moment, and curious, I asked around, but could not find out who the guilty party was. Maybe a judge's wife---'Honey, I know just the thing to brighten up that dreary old courtroom of yours'----or the wife of a county commissioner, maybe? But that's just hearsay and speculation. Not enough for a jury to convict---it may have even been a professional job---but whoever is guilty, they forgot Elsie de Wolfe's first rule: "Suitability, suitability, suitability".

The judge may not be given to flowery statements, but the curtains behind his bench are another matter

The evidence is overwhelming. I pronounce the defendant guilty of Decorating Under the Influence.