9.4.10

Eccentric in New England: Mr. Searles and His Many Castles, Part I


I tried, but this one got away from me---it is a story impossible to compress into one post---one man, four castles.  Move over, Alva Vanderbilt.
I have always been fascinated by compulsive builders (Another wing!  Another folly!  A bridge across the lake!  A Tower! ), and by the fantasies they create for themselves.  So taken am I by the creation, that I don't give a rat's bottom about architectural greatness in these cases.  The fantasy is its own end.

Kellogg Terrace approaching completion.  The nave-like wing to the left is the three story music room
Edward Francis Searles was born in Methuen Massachusetts on July 4th,  1841, son of a mill worker and small farmer.   Possessed by beauty at an early age, Searles left Methuen to pursue an artistic career.  By the 1880's the 40-something 'confirmed bachelor' (wink, wink) was working for Herter Brothers, then probably the leading decorating firm in America.  Fortuitously, he was assigned to a job for Mrs. Mark Hopkins, widow of the California railroad tycoon, for her new house on Nob Hill, now the site of the Mark Hopkins hotel.
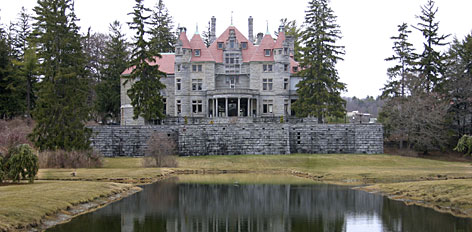
 Mrs. Hopkins was also building a summer house in her home town of Great Barrington, Massachussets, to be called Kellogg Terrace. It rises improbably at the very edge of the Main Street, a fairy tale Loire Valley chateau of blue dolomite transported to the Berkshires.  The architects were McKim, Mead & White, but soon Mrs. Searles's new decorator, with plenty of. ideas of his own, was pushing them aside as he embellished and burnished the new mansion, with a vast domed music room containing one of the largest residential pipe organs in America ( a theme that will keep re-appearing in this series).   Young W.E.B. Dubois, also a Great Barrington native,  had a job as timekeeper on the construction site, and in his autobiography remembered "Searles had the glamor and clothes of an English gentleman, and soon the whole direction and control of the Hopkins fortune passed into his hands."

Kellog Terrace, Entrance front, showing juxtaposition of Loire Valley inspired towers, Serlio arch, and native stone.
Soon the bachelor and the widow, who was 22 years his senior, married.  Plans for the castle got ever more elaborate----a lover of music, Searles created a baroque music room with one of the largest  residential pipe organs in the country.  Searles was also an inveterate wall builder.  Kellogg Terrace, facing open countryside on the south, and backing up to the town of Great Barrington on the north, was soon surrounded by a castellated and fortified wall, presaging the many more miles of such walls, ever grander, that lay  in Searles's future.. 
The crenelated stone walls of Kellogg Terrace were but a simple harbinger of the miles, ever grander, of such walls Searles would cause to be built during his 30 year building spree.

A view of the park from the terrace. (photo courtesy of brushbin via Flickr)


Vista from Drawing Room to Dining Room (above).  The level of finish at Kellogg Terrace is of the high quality of the era, if a bit overwrought.  (below), detail of drawing room ceiling
 Library

For summers, there was White Hall on Block Island, a double house with separate matching wings for Mr. & Mrs. Searles.  Back home in Methuen, Searles took over his mother's modest Federal style house on East Street, at what was the edge of town, and began turning it into a mansion, which he called  Pine Lodge. Here the middle aged decorator brought his bride, and together they enlarged and embellished the estate, and donated money to myriad local causes.

The Music Room, minus the organ and marble columns later removed to Pine Lodge.  The sofa at right gives an idea of scale

Then, in 1891, tragedy struck.  Mrs. Searles became ill and died.  There ensued the usual tabloid accusations of foul play, and will challenges by disgruntled relatives.  After a suitable mourning period, the widower picked himself up, and took his $21,000,000 dollar inheritance (around a billion in today's money, for those not impressed by such a small sum), and selling Kellogg Terrace, went home to Methuen, and started on what was to become an almost endless round of remodeling and enlarging Pine Lodge.
Two story butler's pantry.

Since the 1880's, Searles' partner in building had been English born gothicist Henry Vaughan, who was achieving note as one of the prime ecclesiastical architects in the country.  Now, with any financial constraints lifted, the two literally went to town.  Tomorrow, we will explore the marvelous story of how the two men remade Pine Lodge, and the town around it to Mr. Searle's generous and fantastical vision.  Kellogg Terrace in Great Barrington was mere rehearsal for what was to come next.

Pine Lodge, the Searles estate in Methuen,Before.  Tune in tomorrow for After


7.4.10

Building by the Book


My last post,  about the Pierce mansion in Portsmouth, with its lovely hall, brought comments about the complexities involved in building a such a staircase.   It does seem to be a lost art, with even high end designers and builders taking shortcuts that result in something flat and unsatisfactory.  I remember a having a conversation with the stair builder on a oversized 'colonial' style house being built near where I lived 30 years ago.  The house was a huge affair, designed for a fairly demanding client..   One of her desires was a grand curving staircase, a nearly universal symbol of architectural elegance and glamor.  A stair was designed, and like the one in the Pierce mansion, it was recessed in a wall between two doors.  The effect, however (in fairness partly the fault of the exuberant interior decoration), falls far short of the Pierce staircase.. The craftsman who built the stairs told me at the time that there were many issues----the architect had not done the math properly, and the stairs in building would not actually land in the proper place.  Many adjustments had to be made in the course of construction, and the result, as you can see below was better than many modern circular stairs, but far short of what was being done in earlier times.

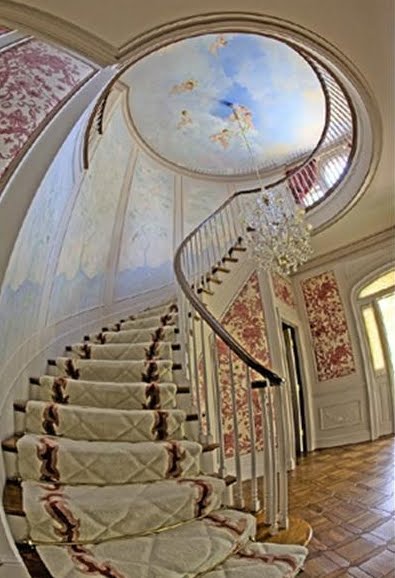
The very stair in question, looking better than it really is through a fisheye lense.  Best not to think to much about the decor.  It was the 80's.  The program was ambitious.  This is actually one of the more calmly decorated spaces in the house.
And this opens up one of the anomalies of modern design and building.  The architect in question had completed four years of one of the best architectural schools in the country, and acquired undeniable design skills, and had had endless training in mathematics and geometry.  Yet he couldn't come up with a proper curving staircase, one that swept in a graceful gravity defying curve to the second floor.   We see it all the time now----graceless stairways, ill proportioned Palladian, or as builders and realtors like to call them, Palladium, windows are a stock standard of 'traditional' home designs.  The house above also has one of those ill designed windows, but that's not where this post is headed, so I'll leave that for another day.

The curving staircase at Woodlawn
The anamoly is that 200 hundred years ago, in a country with relatively primitive technologies, self trained carpenter/architects, often with limited education, were routinely creating graceful, well ordered buildings using no more than their eye, and the building conventions of the time, aided by several popular builders manuals, chief among them those of Asher Benjamin.   Here is an excellent case study, the John Black house, Woodlawn, here Down East in Ellsworth, Maine, designed from Plate 54 of Asher Benjamin's American Builder's Companion.

Plate 54 From The American Builder's Companion, published in 1816, inspiration for Woodlawn.

Woodlawn, as built in 1827

John Black was an Englishman, who had been recommended for the position of secretary to one of Washington's Generals, David Cobb, who after the Revolution had come Down East as agent for the Bingham family, who had recently purchased 2,000,000 acres of Maine with an eye to development.  Black had been recommended to Cobb by the Barings of Barings bank, who also had a stake in the Maine lands.  He did well in his job, in due course married Cobb's daughter, and succeeded his father-in-law as the Bingham's agent.   Black became the leading citizen of the area, and in 1827, his fortune secure, he set about to build a house on a hill outside Ellsworth.

 
 One of Benjamin's drawings showing how to calculate the geometry of a winding stair
and below, some notes on the building of stairs

An architect could have been summoned from the city, given Black's cosmopolitanism and wealth, but instead, he chose a local builder with talent for design, Seth Tisdale, and together, they created an elegant, and for the time, modern, house with a revolutionary side hall plan.   And how did they do this?  They took a plate from the 1816 edition of Asher Benjamin's American Builder's companion, customized it with details from the book, ordered brick from Philadelphia, and some time later, they had built what was in those times the then grandest house in eastern Maine, elegant, gracefully proportioned, with one of the loveliest  curved stairs to survive from that era---all using the helpful instructions of Asher Benjamin.  In fact, with the graceful semicircular stair, they did Benjamin one better, replacing the straight upper landing with an s-curve that neatly completes the circle.  I don't have a picture available, but the transition of the scrolled stair bracket decoration to the upper landing facing is virtuosic.  


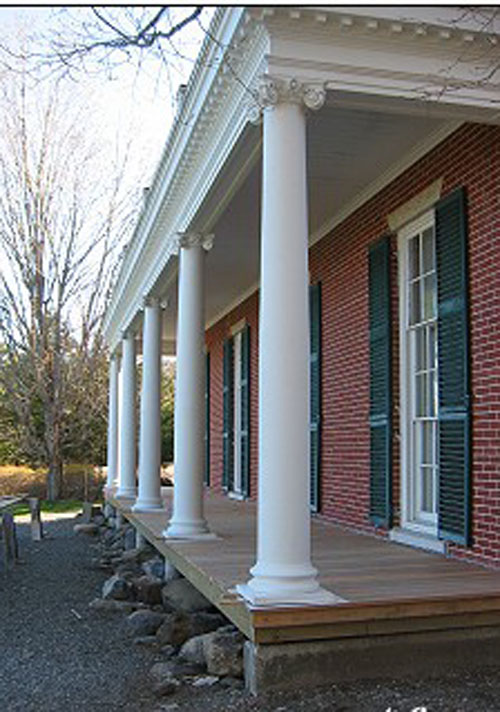
 The Ionic portico at Woodlawn, with cornice and capitals copied from Benjamin

 Most of Woodlawn's lovely details, railings, door casings, mantels, balustrades, interior shutters, can all be traced to designs chosen from Benjamin's book, and the finished result shows just how far a talented builder could go, with a set of rules to follow in gauging proportion and detail.  In copying Benjamin's design, the floorplan was followed exactly, but the elevation was tweaked, with triple hung windows reaching to the floor from the drawing rooms, and portico along the front of the central block. What a huge difference from today's builder houses, with their 'one of everything' from the window catalog.  What we have lost from average building in recent years is proportion and grace, whatever architectural style is being essayed.

 Woodlawn in 1936

I can think of a dozen other houses around here from the early 19th century with surprisingly lovely  and sophisticated staircases---the Ruggles House at Columbia falls is a particularly fine example---and so it remains until the 1940's.   And from then on, I cannot think of a house, no matter how well designed, or expensive, that has a really worthy stair.   It's a mystery to me.

John Black's grandson, George Nixon Black, who used the house only in the spring and fall, died in 1927, leaving Woodlawn, its expansive park-like grounds, and three generations of family furnishings to the Hancock County Trustees of Public Reservations, who administer it as a house museum and park.  The house's lovely furnishings are as Mr. Black left them in 1927.   For more information, visit the Woodlawn website   http://www.woodlawnmuseum.com/  It is one of half a dozen exceptional historic houses to be visited in this region.

Incidentally, the last Mr. Black, in addition to his munificent gift of Woodlawn to down east Maine, was also a major benefactor of the American collections at the Museum of Fine Arts in Boston, has also achieved immortality in architectural history for having commissioned one of the most admired houses of the shingle style, his summer home at Manchester Massachusetts, designed by Peabody & Stearns.  This is definitely not a house out of the pattern books, and is a virtuoso performance by  young architects at the beginning of their successful practice.  Kragsyde was demolished in 1929, two years after Black's death, but interestingly, a copy has been built, reversed from the original plans, on Swan's Island, not 25 miles from Woodlawn.

Kragsyde, George Nixon Black's summer home

Photo Credits:  Color Photos by Dilettante or from Woodlawn website, black & white photos of Woodlawn from Historic American Buildings Survey.  Staircase 1 from Sotheby's Realty

4.4.10

If It Ain't Broke, Don't Fix It, # 3: When Bad Things Happen to Nice Buildings


 The Pierce Mansion in the late 19th century, with Victorian Porch

The Pierce Mansion on Middle Street in Portsmouth, New Hampshire, is one of the great Federal houses of New England, an American interpretation of Adam motifs.   Built in 1799 by John Pierce, the house remained in the hands of his descendants until the 1950s.  The design is sometimes attributed to Charles Bulfinch, and indeed is nearly identical to his now demolished Appleton house in Boston, and has details virtually identical with those on his Ezekial Hersey Derby house in Salem.
In a 1930's colorized postcard

The house was situated at the head of a curve in the street, a location meant to impress . The over scaled cupola gave an almost monumental appearance to the otherwise delicately detailed house, and the attenuated neo-classical detail of the house signaled a new direction in design from the Georgian and Rococo that had dominated Portsmouth architecture for the previous half century.  Here is seen the optimism  and prosperity of the New Republic.

One entered a wide hall with delicately carved woodwork in the 'punch and gouge' characteristic of Federal work.  To the left was an elliptical staircase flanked by arched openings, with delicately reeded woodwork giving delicate life to the composition.  In the curve of the staircase sat one of the extraordinary pieces of furniture to survive from the era, a curved shield back Hepplewhite settee, built to sit against the curved wall of the stairwell.  So extraordinary was the settee in the canon of early American furniture, that it was pictured on the cover of the very first issue of The Magazine Antiques in 1922.
 
 Two views of the stair, by Samuel Chamberlain, from Portsmouth, A Camera Impression (Hastings House, 1940)

In the 1950's, the house was occupied by Mrs Winslow Pierce.  Her son, the next heir, was uninterested and unwilling to take on the house.  The curved settee was sold to Henry Francis DuPont, and taken to Winterthur, where it can still be seen in a niche built for it in an upper hall, stripped of its original context.

The Pierce House in the 1960's, red and white, and more than a little blue.

The house was placed on the market, and purchased by the Baptist Church next door for use as meeting space and vestry.  Although their intentions have not been bad per se, they have chipped slowly away at the integrity of house and setting, and stirring though the house is, it is also sad making.  The great curving fence that embraced the facade and tied the house to the street, was swept away.  The new church, designed in a flat, well meaning 'colonial' style was joined to the house by a wing, badly scaled.  The house was painted red and white to 'blend' with the red brick and white trim of the church.  The front walk was rerouted to a divided path that split the difference between the connector door and the main door, removing the front door's direct axial contact with the street.  It is very awkward looking, and more than a little sad.  The rear grounds were leveled and paved for a large parking lot.  The house became white again, but only by dint of the addition of vinyl siding.  Plastic shutters, screwed to the sides of the windows, replaced the original working shutters.  (NOTE:  For more on the Dilettante's stand on plastic shutters, read here)  Now, where was I?  Oh yes. Pierce mansion.  The balustrade was next.  A new balustrade on the roof is thinly made and constructed in relation to the old one, further destroying the scale.

Personal Note:  Our friend Gregory, a man of both formidable taste and purse, and his wife then summered at nearby Kittery Point.  He was taken by relatives to visit Mrs. Pierce, who it was understood, wished to sell the set of Chinese Chippendale chairs in the drawing room, one of the rare American sets in this style., originally owned by the brother of New Hampsire's last Royal Governor.  The motivation for the sale was that the disinterested son desired money for a new pick-up.  The chairs went later with Gregory to his  summer home on Coolidge Point in Manchester Massachusetts.  A few years later, Gregory hired the Boston architect W.W. Brewster to build a brick house on the estate.  Mr. Brewster was at the time also involved in the restoration of Gore Place in Waltham, and persuaded Gregory to donate them to Gore Place, where they can still be seen, in another of New England's great Federal Houses.

Just for fun:  A tiny rendition of the Pierce hall by Mrs. James Ward Thorne, part of her famous collection of miniature rooms at the Art Institute of Chicago.

1.4.10

April Food Day


Today there will be no pretty pictures of privileged lives.

Most of us here in this corner of the blogosphere enjoy some level of comfort and choice. Blog posts more often than not reflect one's own enviable possessions or homes, or those of others.  We cannot imagine the desperate circumstances of those who cannot meet the basic demands of food and shelter.

In this part of Maine, one sees the extremes of American society up close, from sleek yachts moored off  private docks,  to homes that would not be out of place in depression-era Appalachia, the two often not even a mile apart.  Even in a down economy, expensive restaurants are filled with diners, while food pantries struggle to fill  need.  For many up here, the choice is not between dining in with a good bottle of wine or dining out with a good bottle of wine, but to dine at all.   A volunteer at the local food pantry recently told me that need had nearly doubled over the last year, as the economy tumbled, and low level jobs disappeared.

I'm proud to live in a community which has an organization and citizenry that steps up to fight hunger, and for that reason, I am asking you to donate to Feeding America.  Please take a moment to read the sobering statistics below, and then click the link to make your donation, either to feeding America, or to your local food bank.
  • Feeding America is annually providing food to 37 million Americans, including 14 million children. This is an increase of 46 percent over 2006, when we were feeding 25 million Americans, including 9 million children, each year.
  • That means one in eight Americans now rely on Feeding America for food and groceries.
  • Feeding America's nationwide network of food banks is feeding 1 million more Americans each week than we did in 2006. 
  • Thirty-six percent of the households served have at least one person working.
  • More than one-third of client households report having to choose between food and other basic necessities, such as rent, utilities and medical care.
  • The number of children the Feeding America network serves has increased by 50 percent since 2006.
  • Feeding America food banks provide food and groceries to 33,500 food pantries, 4,500 soup kitchens and 3,600 emergency shelters.
  • 68 percent of pantries, 42 percent of soup kitchens, and 15 percent of emergency shelters rely solely on volunteers and have no paid staff.
  • 55 percent, are faith-based agencies affiliated with churches, mosques, synagogues and other religious organizations; 33 percent are other types of non-profit organizations.
I urge everyone reading about this blog initiative today to donate:


One can follow the results on their blog:
http://aprilfoodday.blogspot.com/
 
Thank you to Meg at Pigtown Designs and Chris at Easy & Elegant Life for using their kind hearts to spearhead this effort.

23.3.10

Vizcaya II

The Driveway Gate

Last weekend's post about Vizcaya brought some marvelous comments and emails, and so I will do two more posts of these early photos of the dream palace created by James Deering and his talented designers.  This post is a quickie intermezzo---the next post will bring the sublime courtyard and jaw dropping interiors when they were brand new old.

Approach to house from circular court at junction of drives

One of the comments on the last post led me to the excellent blog for Vizcaya's gift shop, which includes many interesting early photos and informational bits about this most wonderful place, definitely worth checking out.  Here is the link:  http://vizcayamuseumshop.blogspot.com/


And here are the pictures.  The color photos are from National Geographic, November, 1950, when Deering's nieces still owned Vizcaya, which became public property three years later, and the black and white photos are from the first published photo shoot of Vizcaya, from Architectural Review, July, 1917.

 So maybe keeping a gondolier on staff was a bit much.....

This photo of the barge terrace is also a good example of why 
we are in so much trouble as libraries continue to de-accession
primary materials for scanned versions of uncertain quality.

Toward the yacht landing from the house terrace, flags snapping in the breeze


South Facade, grass terrace steps, service building to left


Gate to Service Yard West side of terrace

The balancing wall of the orchid garden on the east side

The North facade, with entrance to the billiard room and bowling alley in Basement

For part I of this post, please click HERE
For part III of this post, please click HERE

19.3.10

Time Travel: Vizcaya in 1917 and 1950 (Oh Toto, We're Not in Maine Anymore)

My first glimpse of Vizcaya, in the November 1950 issue of National Geographic
In my childhood, before Playboy became ubiquitous, National Geographic Magazine, with its coverage of the world's peoples and cultures, served an important function---many a rural little boy got his first titillating  glimpse of bare breasts in its pages.  As important a service as it was, for this rural boy an even greater National Geographic moment was the rainy day circa 1961 that I found the November 1950 National Geographic in a stack of old issues at my uncle's summer cottage---while, no doubt, my cousins were out playing softball.

 The stunning salon, with its 18th century silk wall coverings of palm trees, echoing the gardens beyond
It was love at first sight, and house crazy though I was even at that age,  my 8 year old imagination stopped at more obvious things like New England Colonials and English Castles.  This was like nothing I'd never encountered.  The article was about a house.  The title was 'An Italian Palazzo in Miami.'   The palazzo in question of course, was the sublime Vizcaya, James Deering's dream evocation of the Veneto during the Renaissance.   The effect of this sensuous house and its magnificent gardens was electrifying on my impressionable young brain.
 A Roman sarcophagus as fountain, fitted out with frogs by Charles Cary Rumsey
I had not before imagined whole rooms and ceilings lifted from European palaces, (I was eight), carefully rearranged and combined for artful effect, to say nothing of stone barges set in artificial harbors.  For the next few years, while my peers imagined themselves astronauts and cowboys, I preferred to think of myself as a Doge, or at least an International Harvester heir, living of course in Renaissance splendor at the edge of Biscayne Bay.  I think it is safe to say I was never the same after.....

The plan for the gardens at Vizcaya.  Much of the lagoon is now filled in and occupied by a hospital

The story of Vizcaya is well known----International Harvester heir James Deering, a bachelor, buys large tract of jungle in then rural Miami as site for a winter home, assembles a brilliant  team----architect F. Burrall Hoffman, Artist/Decorator/Cicero Paul Chalfin, landscape architect Diego Suarez, and together, not always harmoniously, they manage to build the finest American house and garden of its day.  In her 1926 book, Country Houses of America, Augusta Owen Patterson, alluding to the teams of artists and craftsmen dispatched to Florida said "it seemed at the time as if everyone knew someone who was working on the Deering job."
 Vizcaya, an 'aeroplane view' from 1916, showing the unfinished gardens to the south
The estate was under construction for many years, and originally was far more extensive than what the visitor sees today...sadly, part of the estate was sold for development, the southern gardens, wilder than the formal gardens that extend from the house, with canals and lagoons, were sold by the Deering heirs to the Catholic archdiocese as the site for a hospital and high school.  Almost the first act of the archdiocese was to fill in the lagoon to the property line (not many people thought of landscape restrictions in those days). No matter the myriad good works that hospitals perform, their sensitivity to surroundings is usually minus nil, and the view shed from Vizcaya is ever increasingly compromised, and where once Deering's houseboat docked at a fantasy boathouse, there is now a parking lot to the water's edge, and the high rise towers of the hospital campus urbanize the famous view.   As for the gardens themselves, the maintenance is not artful or sympathetic, and trees and shrubs and parterres are badly shaped and pruned. Concessions are made to facilitate the events that help pay the bills.  Even so,  the magic of the fantastical sculptures and grottoes, the sound of splashing water in fountains under the tropical sun, still seduce.

The Entrance Court
In 1917, Architectural Review published Vizcaya, newly completed, its gardens still under construction and the beautiful black and white photographs introduced Vizcaya to the world.  I came across them again a couple of days ago, and here they are, for your viewing pleasure.  Especially wonderful, I think, are the photos of the models for the as yet unfinished gardens, showing an earlier scheme for the casino as finally built, and the last photos, of the lost boathouse, are dream-like.  There are too many photos to publish at once, but if response is great enough, I'll post the rest over the next week.

 The house from the lattice tea house
Below, four views of the model for the gardens, showing the original design for the casino.

Model, view from house to casino
Model, section through mound
Model, water terrace to casino
Model, casino and mound from lagoon

 Looking North on the barge terrace, to the now long vanished teahouse (actually an improvement without this lavish touch)

Looking south toward boathouse past barge--sculpture by A. Stirling Calder

The boathouse, with Deering's houseboat, Nepenthe, anchored alongside

The boathouse entrance hall

Boathouse, ladies powder room

And last, but not least, evoking North Africa, the jaw dropping roof terrace on the boat house, looking across Biscayne Bay.

 For Part II of this post, please click HERE
For Part III of this post, please click HERE