6.11.11

THE ROCKEFELLER GATE HOUSES

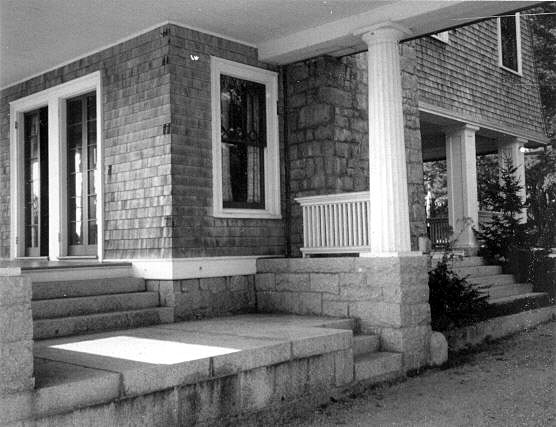
I first consciously saw these buildings when I was five or six, and my little eyes nearly popped out of my head---veritable fairy tale houses sitting at the edge of the woods in the enchanted landscape of Mt. Desert Island.  Whither Hansel?  Gretel?  Sleeping Beauty, are you there?

Designed in 1930 by Grosvenor Atterbury, they were built by John D. Rockefeller, Jr. as protective entrances against motor cars for his great public/private project, the network of carriage roads that traverse Acadia National Park and the Rockefeller estate in Seal Harbor on Mt. Desert Island.  Rockefeller's vision for the park was one in which the  public could travel and recreate quietly within the wild landscape.  With the gatehouses, beautifully designed and maintained carriage trails and their ornamental bridges, the effect is often less of nature unspoiled than of a very sensitively landscaped country estate amidst spectacular surroundings, and very beautiful it is, regardless.

The two structures, with their unlikely evocation of rural France, one at Brown Mountain in Northeast Harbor, and the other at Jordan Pond in Seal (we'll deal with the Jordan Pond House and its famous popovers another time, class) are far more charming than they have any right to be.  Textures and picturesque details are all at high volume, but in the hands of a master designer like Atterbury, they are always under control, each playing its part in the whole.

 THE JORDAN POND GATE HOUSE


Drawings and b&w photos from Historic American Buildings Survey


The larger of the two gatehouses is at Brown Mountain.  Long used as housing for park staff, it is no longer in use as an entrance, in favor of a new gate a hundred feet away.  

 THE BROWN MOUNTAIN GATE HOUSE


Details count:  Naturally, masonry repairs have been necessary over the years.  Originally, under Atterbury's watchful eye, local craftsmen carefully distressed brick, and used dark mortar.  Repairs have been made with smooth modern brick, and wide white mortar joints.  While obviously the work of a good mason, they stick out like the proverbial sore thumb.  Yeah, I know I'm a grump, but details count. (When I'm King, things will be different. Fake plastic shutters will be first to go).  We so need to give the National Parks more money---or is this one of those sometimes misguided but well intentioned edicts from the Department of the Interior in which new work on historic buildings must be identifiable from the old?


Looking at  the new gate, I am reminded of Vincent Scully's great quote about the new Pennsylvania Station after the demolition of the old one: "We used to enter the city like Gods, now we scurry in like rats".   And so though luckily the Gate House is in no danger of demolition, one still enters more like a racoon.   When these gate houses were built, Frederick Law Olmstead Jr., Beatrix Farrand and others, as well as Atterbury, were involved in the design of public circulation and space and they chose their materials wisely to integrate with the landscape and designed entrance to the beautiful land beyond as an event.  We so need to give the national parks more money. And who designed those Leaning Tower of Acadia trash cans?

I had originally intended to natter on at length about the history of the Gate Houses (the Dilettante does tend to go on), but while researching facts, I read a piece by Aimee Beal in the National Park Traveler that tells the story so well that anything I write would be tantamount to plagiarism.  For that account, click HERE.

For the Dilettante's account of another section of the Rockefeller Carriage Roads, click HERE


15.10.11

A BUSH ON THE POINT IS WORTH TWO IN THE WHITE HOUSE


One of Maine's most popular tourist attractions is Walker's Point, the summer home of former President George Bush (but you already knew that, didn't you?).  Even when I passed through the neighborhood late last March, I was astonished  by the constant stream of traffic coming and going from the scenic turnout looking out to the Bush estate.  Once a popular spot for fishermen, the rocky mini-peninsula was purchased by a group of land developers in the late 19th century who called their development Point Vesuvius.  From them George Herbert Walker, Bush I's namesake and grandfather, purchased the property, and in 1904 hired the Boston architectural firm of Chapman & Frazer to build a substantial summer cottage near the end of the point.   The new house was christened 'Rock Ledge' (betcha thought it was always called Walker's Point).

While not a masterpiece of the shingle style, the large (135 feet from end to end) house contoured agreeably to the site and took full advantage of the 360 degree views.


These photos of the house when it was one year old are from an article by Barr Ferree in the short lived 'American Homes & Gardens' magazine, July 1905 issue, and show the house as it originally appeared, before alterations to the service wing, and changes in the windows.


The floor plan reveals precious few bathrooms for the family and servants for a relatively large house, even in that less plumbing-centric era.


The interior appears, um, to have been a bit dumpy, but comfortable, even by the standard of the day...


...and not much appears to have changed.

Uncredited photo, Parade Magazine

The superb porch has long since been enclosed, and the stone columns covered with trellis.  I seem to remember reading somewhere once that this is Barbara Bush's favorite room, and has several times been damaged by hurricanes.   Even in this badly scanned illustration (when will Google Books develop quality control in their rush to digitize?  When???), the pleasure of the old open porch, with its swing, striped awnings and shining floor, practically at the edge of the sea, is obvious.


Chapman & Frazer designed a second house on the property a few years later for Walker's son, which has long since been demolished.


For the complete text of the article in 'American Homes & Gardens', click HERE.

4.10.11

SITTIN' ON THE DOCK OF THE BAY


Conversation up here at the beginning of the summer centered on real estate.   Indian Head, a large and not particularly attractive new-ish house in Northeast Harbor, sold for $12,500,000, the first time a residential property in Maine sold for over $10,000,000 (not that many owners and realtors haven't tried to hit that mark over the last decade).  Hardly Hamptons prices, but enough to give hope to many whose expensive properties had been languishing on the market.  As the summer ended, conversation had turned to another sort of real estate. private docks.

Indian Head, Northeast Harbor (Landvest listing photo)
Docks have always been a feature of the waterfront here---first in the 18th and 19th centuries, as transportation, fishing, and trading hubs.  By the end of the 19th century, private docks became prevalent, as the shoreline was increasingly colonized by summer folk, and the ocean and harbors became pleasure grounds.  As to real estate prices, conventional wisdom is that a less expensive, but no less grand, property near Indian Head has failed to sell for lack of a dock.

For many years, one thought very little one way or the other about docks.  Utilitarian and often picturesque, they seemed a natural part of the landscape.  In recent years, as environmental concerns have become paramount, and the shoreline ever more divided and built upon, and planning regulations fortunately ever more stringent, they have become a subject of controversy, and even rancor, pitting neighbor against neighbor.  The nadir was reached a few weeks ago when our local paper published a long letter by a writer publicly and nastily reacting to his new neighbor's proposed 300 foot dock on a stretch of shore that does not have particularly deep anchorage, and where there traditionally have not been piers.

After being at several parties around the county where these discussions had come up----every town around here seems to have its newly arrived gazillionaire who wants to extend his property far into the ocean itself, with resultant backlash, I started thinking about a few grand docks from the past, built in a simpler era when such a structure was considered an ornament to an estate.

The dock at Borderland at High Tide


And at low tide.  Walking up the pier are H.B. Slaven's grandaughter, Orillia, and her friend Helen Chapman, not incidentally later to become the Dilettante's grandmother
The first dock was built around 1903 by H.B. Slaven on 'Borderland, on the eastern shore of our town.   Slaven, a successful pharmacist in San Francisco, had joined his brother Moses in the construction business, and together they invented a dredging machine that was essential in the building of the Panama Canal.  After retiring from that business at the end of the 1880's, he purchased and operated the Chase Granite company, whose quarries occupied over a mile of shorefront.   By the early 20th century, concrete was replacing granite as a construction material, and Slaven began developing the property as a summer estate, with extensive outbuildings and services.  Although  there existed a long granite wharf, extending far into the bay, for the quarries, Slaven had a wooden pier with pavilion constructed.

Borderland from the air. At the upper right can be seen the huge stone pier that was loading dock for the granite quarries
The hall fireplace and granite steps of Borderland were quarried and cut on the estate

As for Borderland itself, Slaven died in 1904, the year after construction, and it was eventually inherited by his daughter Nila, who chose to live in a smaller house on the property, and rented it to a roster of tenants of strong literary leanings---first E.B. White in the 1930's, before he bought his farm in neighboring Brooklin, then A.J. Cronin, who wrote Keys to the Kingdom there in the 1940's.  The main house was razed in the 1960's.


On the other side of town, W.P. Palmer, president of the American Steel & Wire Company of Cleveland, later absorbed by U.S. Steel, built a dock with a large Adirondack style gazebo, one of several such structures on his estate.
1910 renderings by John Calvin Stevens of proposed house for William P. Palmer (Courtesy Maine State Historic Preservation Commission)
The cottage that Palmer actually built, 1921
Palmer originally had John Calvin Stevens design a Colonial Revival cottage for the property in 1910, but did not actually build a main house for the estate until 1921.  The Stevens design was abandoned in favor of a Tudor design, by an architect whose name has been lost with time.  That house was demolished in the early 1950's.

The dock at Hauterive, the Miles Carpenter estate at Bar Harbor (photograph by E.E. Soderholtz, Country Life in America, August 1911)
And over in fashionable Bar Harbor, Mrs. Miles Carpenter, a stylish New York socialite, purchased an estate overlooking Frenchman's Bay, and promptly had the Boston firm of Andrews, Jaques, & Rantoul enlarge it and lay out extensive gardens as a background for entertaining.  An elaborate seawall was built as part of the garden scheme.  at each end of the wall was an opening.  At the south end, the opening gave access to the dock, which was formed an extension of the garden axes, from the croquet lawn, down steps through the sunken garden, to a lower terrace, and through a pair of gates whose posts were cast in Persian style by E.E. Soderholtz .  At the end of the long pier was an elegant pavilion in French Medieval style.

The seawall at Hauterive, as seen from the dock (photograph by E.E. Soderholtz, Country Life in America, August 1911)

The dock at Hauterive overwhelmed the more modest pier of the immediate neighbor to the south,  E.T. Stotesbury's Wingwood House (Town & Country, August 1933)
Hauterive was inherited by Mrs. Carpenter's daughter, Agnes Miles Carpenter, who continued her mother's stylish ways (many of her Paris gowns survive in the Costume institute at the Metropolitan Museum)--she remodeled the gardens (future post), and had society photographer Baron deMeyer redecorate the dining room in sleek red lacquered moderne style in the 1930's, a stark contrast to her mother's Louis XVI drawing room across the hall, furnished a generation earlier by Lord Duveen. 

The MVN Bluenose and its pier, as seen from the remains of the terrace at Hauterive, in startling contrast to the view above, just 50 years before. (1960's postcard view by Paul  Knaute)
 In 1953, despite protests from the Miss Carpenter and other neighbors, including Lady Harry Oakes to the immediate south, the abandoned Stotesbury cottage was purchased by the Canadian National Railroad as site for a new terminal for its Bluenose Ferry service to Nova Scotia. The view from Miss Carpenter's terrace, once so peaceful with her elegant dock, was never the same.

After Miss Carpenter's death in the early 60's, Hauterive itself was demolished.  For many years after, the grounds were kept in good condition, and the iron gates to the pier remained.   In recent years the property has become a Holiday Inn (where the Obama family stayed on their visit to Maine last year), the grounds are in ruins, and returning ghosts would be hard put to find their way to the long vanished dock.


5.9.11

TEAR DOWNS HAVE ALWAYS BEEN AMONG US


Much as we like (or dislike) to think that the tear down phenomenon---someone buys a perfectly nice house, demolishes it, and puts up something larger, and usually less lovely---- is an invention of the last two decades, a result of greed and pretension,  it actually has ever been thus, particularly in times of prosperity.

I thought of it today as I came across these photos of a pleasant small summer cottage on a point of land near our village.   Relatively small, it is a pleasant mansard roof shingled cottage built in 1886, typical of many built for the professional classes up and down the New England Coast.  The owner was Professor Junius  Hill, head of the music department at Wellesley College.  He was part of a small music colony that sprang up around the neighborhood in the late 19th century, and that included composer Horatio Parker, head of the music department at Yale, world famed violinist Franz Kneisel, considered the father of the modern string quartet, music critic Henry Krehbiel, pianist Bertha Tapper, and around the corner, Effie Kline, owner/manager of the Boston Ideal Opera Company.  


The name of Prof. Hill's architect is lost in time, but it seems likely that he had plans drawn up by one or another of the good architects practicing around Boston at the time.  In the mid 1890's, the Hills remodeled their cottage, adding an octagonal tower in the most modern shingle style. 


I've always been fascinated by this tower.  A much more sophisticated work than the original house, it is architecture of a high order---note particularly the rear elevation with its secondary tower for the upper flight of the staircase, and the smooth balance of horizontal and vertical design elements.  The tower's suavity and quality of detail relate closely to work being done in the area, including three here in town,  at about the same time by William Ralph Emerson, the Boston architect credited with originating the shingle style. 


A second possible attribution, though I'm sticking with Emerson, was George Clough, the 'Official City Architect of Boston', who was born here, and maintained a summer practice that include several summer cottages and renovations.  But, frankly, his work just isn't usually as good as this tower.


I'm sorry I never got to see this cottage, but I was born 40 plus years too late.   As our town's reputation as a summer colony grew, a wealthier crowd began moving in, old cottages were enlarged, and new cottages tended to be built on a larger scale.   In 1912, the Hill cottage and the neighboring Rose cottage, a hip roof affair of no particular distinction, were both purchased Coburn Haskell.   Haskell was married to a daughter of one of the Hanna brothers, the industrialists who dominated Cleveland business in the gilded age.   Haskell himself was the inventor and with B.F. Goodrich president Bertam Work, manufacturer of the modern golf ball.


The Haskells tore down the Hill and Rose (above) cottages, erected an enormous stone and shingle cottage on the site, designed by a Cleveland architect named Howe, completed in 1913.  With sixteen bedrooms, and 10 bathrooms piped for both fresh and salt water, the house was one of the largest in town, and to this day dominates the entrance to the Harbor.  However expensively constructed, it is an uncomfortable design visually, with a large roof whose wide overhanging eaves are unconvincingly supported by anemic brackets below. 


So, you see class, tear downs are nothing new...

 For the story of a more recent tear down, and its appalling replacement, click HERE

PS:  Since originally posting this, I realize from several of the comments that I didn't make clear that actually I don't find integration of the pleasant small cottage and the stylish tower particularly good---but that nevertheless, I like the tower itself very much (as well as the cottage)