Showing posts with label Vanderbilt. Show all posts

8.7.11

OLMSTED AND A GATE

This gate is a footnote in landscape history.  Subtle, deceptively simple, it is only as one examines it that one realizes how good it really is.  It is the main entrance to "Point d'Acadie," the long demolished George Vanderbilt estate at Bar Harbor.  Like all of his family, Vanderbilt was an inveterate builder, and in 1889, even as he was acquring the 146,000 acres of North Carolina that would become the Biltmore estate, he had Frederick Law Olmsted at work landscaping this smaller (by Vanderbilt standards) project at Bar Harbor.  Olmsted's work at "Point d'Acadie," a prelude to his final great work at Biltmore, would include new roads, carefully composed clearing and tree plantings, a new stone terrace and stairs that would enhance the transition of the large shingled house to the landscape, and the damming of a small cove to be used as a naturalistic swimming pool, Bar Harbor's first, complete with rustic Adirondack style cabanas.  All this even as George Vanderbilt was embarking on the largest private building project of the era at Biltmore.  The site of "Point d'Acadie," which Vanderbilt had purchased for the then large sum of $200,000 (Approximately $7,000,000 in today's dollars) is a spectacular little Peninsula jutting into Frenchman's Bay, views of water and mountains on all sides.  


Later highway construction has partially submerged the gate, but it is nevertheless a classic example of Olmsted's approach to designed elements in the landscape, subtle, with materials and shapes carefully considered in relation to the landscape.  The sweep is broad and gentle, the granite coping carefully rounded and shaped.  It is almost in rebuke to the massive Beaux Arts gate of Vanderbilt's  neighbor, railroad tycoon John Stewart Kennedy of "Kenarden Lodge" (below).


 The driveways at "Point d'Acadie," carefully constructed to Olmsted's exacting specifications, although today not maintained to the manicured, raked daily, standards of the Vanderbilt era, have rarely needed major work since.  


The terraces of "Point d'Acadie" with their broad shallow stairs to the lawns, with stonework and coping matching that of the gate, were similar to other examples by Olmsted, and typify his approach to integrating house and landscape.  The terraces survived for many years after demolition of the house---I regret never having photographed them.


After the house was demolished, the lawns, seen above in the 1920's looking across to the Kennedy estate on the next point, were left to meadow, which probably would have pleased Olmstead, and the effect of nature, as enhanced by Olmsted, was gorgeous. 


Vanderbilt's naturalistic swimming pool started something of a trend at Bar Harbor, and several other estates featured them.  Above is are early spring views from the ruined cove side pool (nature reclaims her own) at "Old Farm," the George Dorr estate, looking across to "Point d'Acadie."  

In recent years a new house was built on the "Point d'Acadie" site, which is private property.  Old Farm is now part of Acadia National Park, which was founded by Dorr.

11.2.11

SIX DEGREES OF INTERIOR DECORATION

Okay, fasten your seat belts---we're off on another Six Degrees tour.

While writing a piece about menservants behaving badly in Gilded Age Bar Harbor for New York Social Diary, I mentioned Joseph Pulitzer's son-in-law, W.S. Moore, great grandson of Clement Moore of Night Before Christmas fame.  It occurred to me that Benjamin Moore (the lawyer, not the paint manufacturer), who built Chelsea, the wonderful Chinese/French house by Delano & Aldrich at Syosset Long Island, was also a descendant of Clement Moore, and I wondered how closely related the two men were.  As it turns out, very closely---they were brothers.  

 Chelsea (Nassau County Parks Dept.)


Benjamin Moore was also married to a Bar Harbor girl, Alexandra Emery, daughter of Cincinnati real estate magnate J.J. Emery, and his wife Lela, who later married the Hon. Alfred Anson, younger brother of the 4th Earl of Lichfield, who in turn was married to the niece of Elizabeth the Queen Mother---although that's not where we're going.  I'm just gratuitously inserting that information.  Royal connections always create such a nice frisson, no?

The Turrets, the J.J. Emery Cottage at Bar Harbor
The Turrets, the Emery summer cottage at Bar Harbor, is a chateauesque pile of granite designed in 1895 by Bruce Price.  Price was the father of Mrs. Price Post, better known as Emily---but that's not where I'm headed either.  Just mentioning.  Nor am I going to digress by mentioning that Bruce Price's successor partner, Jules-Henri de Sibour, architect of the French Embassy in Washington had a grandson who married a niece of Society decorator Diane Tate---but that's a different tale of six degrees of design separation--let's stick with the Emerys for awhile.  

Peterloon, the Cincinnati estate of Alexandra Moore's brother, John J. Emery Junior, was also designed by Delano and Aldrich, but in a robust early Georgian style---in strong counterpoint to his parent's Edwardian excesses.

Peterloon (Peterloon Foundation)
Emery Jr. married Irene Gibson Post, daughter of artist Charles Dana Gibson, who also had a summer home in Maine, on 700 Acre Island, near Dark Harbor.  Her aunts included Lady Astor, and her cousin was decorator Nancy Lancaster, both of whom visited often, but let's save that one for another day also, tempting though it is to wonder if Dorothy Draper or her cousin Sister Parish ever crossed paths with Lancaster at Dark Harbor. In late breaking news, we do know that Alexandra Emery, later Moore, traveled to China with Nancy Lancaster, then Tree, in 1920.  And, of course, Lancaster's first husband's brother, who was also her second husband's cousin, Marshall Field III, had a house at Dark Harbor, also...small world indeed.

The Gibson cottage, Dark Harbor, vintage postcard view
The two other Emery daughters followed a path traveled by many American heiresses before them, and married nobly---Leila second to the Duc de Talleyrand, and Audrey first (morganatically) to the Grand Duke Dimitri Pavlovich. She was later elevated to the title of Princess Romanov-Ilyinsky in her own right, not that Russian titles were worth all that much after the Revolution.  She second married Prince Dimitri Djordjadze.  After divorcing her second Prince, she resumed her maiden name and was known the rest of her life as Audrey Emery.  She finally landed, as everyone does sooner or later, in Palm Beach, where her son, Prince Paul Ilyinsky, later became mayor.  I like this thread.  Let's stick with Audrey for a minute.

Night and Day...Audrey Emery's house on El Vedado Way, Palm Beach. The urn uplights are terrific (top: Cleveland Library Archives, bottom: Jerome Zerbe, 100 Most Beautiful Rooms)
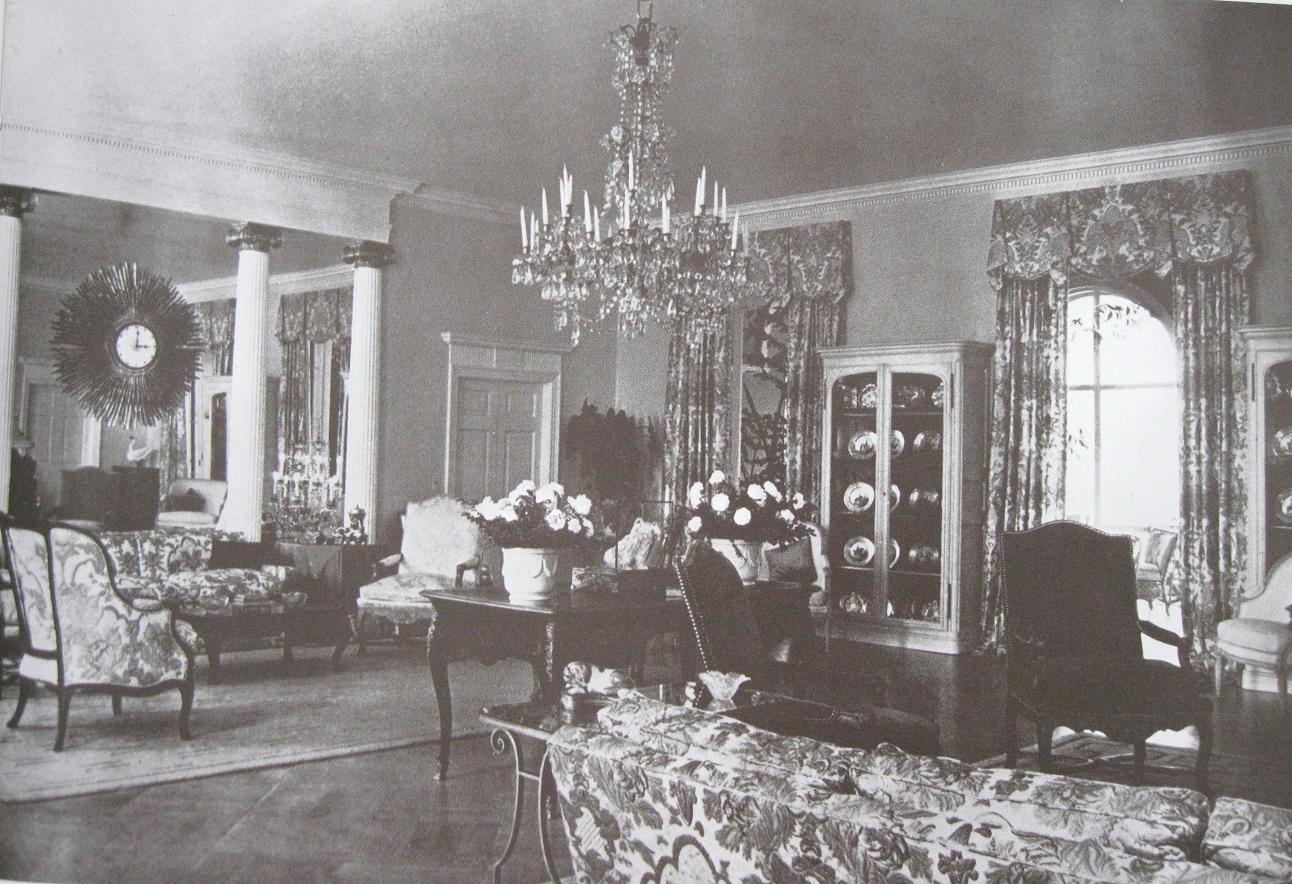
Audrey Emery built a house on El Vedado Way in Palm Beach, designed by Clarence Mack, a stylish architect from her home state of Ohio, who had established a practice in Palm Beach specializing in elegant neo-classical houses in the style that would become known as Palm Beach Regency.  The house was much admired, and Emery's elegant drawing room was featured in a book called 100 most beautiful rooms in America---which might have been stretching it, but it was nonetheless an attractive room.


Audrey Emery's drawing room in the Palm Beach house (Zerbe, 100 Most Beautiful Rooms)
The apple doesn't fall far from the tree:  A grainy photograph of her mother's hall at The Turrets shows a Louis XV bergere and a Regence fauteuil, both very similar to chairs in the Palm Beach drawing room
Audrey Emery tended to suffer from real estate, as well as marital, restlessness, and after a few years sold her house on El Vedado.  The purchaser was Mme. Jacques Balsan, the former Duchess of Marlborough, nee Consuelo Vanderbilt, the most famous of all the nobly married heiresses.  Mme. Balsan, recently widowed, was downsizing from her enormous Casa Alva estate in Manalapan.  As for Audrey, she moved to a lovely Bermuda style house on South Ocean Boulevard, which was later owned by Jimmy Buffet.  Yes, that Jimmy Buffet.  But let's not digress.  We wouldn't want you to get confused.  Go pour a margarita and we'll continue:

A view of the Drawing Room during Mme. Balsan's occupancy, with two of four paintings of the seasons, after Lancret, Baques chandelier from Casa Alva, and Savonerrie Rug.
One misses the sunburst clock of Audrey Emery's era on the mirrored wall. (Horst photograph, Vogue's Book of Houses, Gardens, & People)
Mme. Balsan, who only a few years earlier was quoted as saying that she  only went into Palm Beach only to get her hair washed and to go to the bank, was now living in town.  Making the best of her drastically reduced quarters, she gave the house the full Vanderbilt treatment.  

A corner of the drawing room with one of the lacquer cabinets, and pair of Louis XVI chairs from the Tuileries (Horst, Vogue)
In the drawing room were her four superb Chinese lacquer cabinets on stands--the black ones between the windows of one wall, the red ones on the other.  Her magnifiicent collection of French decorative arts filled the rooms richly and gracefully, a testament to her famous taste.  The marvel of it all was that each Spring, much of the art and furniture were packed up and sent ahead to her Southampton house for the summer, then the process reversed each fall, that she might never be without her favorite things.

Mme. Balsan in the drawing room with the pair of red lacquer cabinets (Toni Frisell photograph, Life)
The drawing room of Lou Seuil, Mme. Balsan's villa on the Cote d'Azur  in the early 1930's shows one of the red lacquer cabinets, shipped to America before WWII
Shall I take it back to the Moores now, and wrap this up? Mme. Balsan's first cousin, Frederica Webb, married Edith Pulitzer Moore's brother Ralph.  They lived at Kiluna Farm on Long Island, later the home of Babe Paley, whose daughter Amanda Mortimer married Carter Burden, grandson of Mme. Balsan's cousin Florence Burden, but we'll not stray there either.  A forthright friend maintains that the rich are as inbred as any isolated island dwellers Down East.  She may be right.

Had enough?  So have I.

Well, almost enough.  I just remembered that somewhere in inventory storage, I have pretty 1920's pastel of Birch Trees by Benjamin Moore, a more than competent Sunday painter.  My parents acquired it from the estate of a former maid at The Turrets, who had accumulated many attractive cast-offs from employers in Bar Harbor over the years.  I still dream about a little apple green neoclassical urn stand from the same source.

For the New York Social Diary article that set off this ramble, Click here
For another Six Degrees Post, Click here.

6.6.10

Wherever I Look......Déja Vu All Over Again


IT'S A MIRACLE that one of these posts ever gets completed.  A good writer edits and and narrows down the material, I just keep travelling in ever widening circles, ever further from the point.

View of Ouderhouk by D. Voisin

FOR EXAMPLE:  It all began last week.   I bought this little 18th century print, above, of an elegant garden at Ouderhouk in Holland.  I have always been enchanted by these highly stylized pictures, with their awkward perspectives of nature tamed and pruned to an ideal of order.  Thinking of the collection of such prints in the reception room at Beatrix Farrand's Reef Point, I thought I might do a little research and write a post about 17th & 18th century garden prints.


BUT, that very evening appeared a photo of a thrilling 18th century table once part of the inventory of Syrie Maugham's shop, with a scene based on one of these prints on its top, executed in glass beads. Hmmm, a post about decorative objects based on antique garden prints---much more interesting.  We'll go with that.

Tilt-top table, with glass bead inlaid top, 18th c.

THEN, up popped this wonderful picture of a young Beatrix Farrand wearing a dress that would still be plausible in couture today (think Lacroix, sweetie), again taking inspiration from an 18th century garden print...

Beatrix Jones, later Farrand, in a dress inspired by antique garden prints in 1895

ONE WOULD THINK that I could stop here, a quick and neat little post about designs influenced by early garden prints complete, having made my connections.....

BUT NO, not exactly. Today I am going to take you behind the scenes, to what really happens when I start a post.  Once I had placed the pictures in the post, seeing Beatrix Farrand and Syrie Maugham in such close proximity started me off on a tangent before I could push the 'publish post' button....

 Oops.  This space reserved for a picture, temporarily misplaced, of Mona Williams New York Drawing Room by Syrie Maugham


BOTH women did work for the famously stylish Mona Travis Strader Schlesinger Williams von Bismarck Schönhausen de Martini von Bismarck, hereafter referred to as MTSSWvBSdMvB (I expect a special award for pulling that one off).  Farrand designed a Chinese Garden at MTSSWvBSdMvB's Oak Point estate at Long Island, where, to cut down on costs during the Depression, the then Mrs. Harrison Williams (Mona Travis Strader Schlesinger Williams to you) of whom Cole Porter sang "what do I care if Mrs. Harrison Williams is the best dressed woman in town?", tore down the main house and converted her indoor tennis court and pool to a smaller, more easily managed weekend house, the tennis court becoming an indoor garden, and the pool a gigantic living room.

 Above & Below: The Tennis House at Oak Point, the Harrison Williams estate at Bayville, Long Island (House & Garden, May 1948)


I DON'T KNOW if Syrie Maugham did the decor at Oak Point, but she did  do the interiors of  both MTSSWvBScMvB's Palm Beach and New York houses when she was still just MTSSW.  Which reminded me that the Williams's lovely New York house had originally been designed by Delano & Aldrich for Mrs. Willard Straight, née Dorothy Whitney.  

The Willard Straight/Harrson Williams House at E. 94th and Fifth Avenue, New York

TO MY KNOWLEDGE, Syrie Maugham never worked for Mrs. Straight, but Farrand did, designing a Chinoiserie inspired formal garden for the Straight's Elmhurst estate in Old Westbury (renamed Applegreen when Mrs. Straight, widowed in WWI, married Leonard Elmhirst)

Beatrix Farrand. Alternative Scheme of Garden for Mrs. W. D. Straight (UC Berkeley, Documents Collection)

LATER, when Mrs. Straight married Leonard K. Elmhirst, and moved to Dartington Hall in England, Farrand was imported to do design work there.

 Dartington Hall

WHICH reminded me that Olive, Lady Baillie, who owned Leeds Castle, was Dorothy Whitney Straight Elmhirst's niece.  Lady Baillie hired neither Farrand for landscape nor Maugham to work on the famous interiors at Leeds, but rather the French firm of Jansen.  Whew.  I can stop here.

 Lady Baillie's Bedroom at Leeds Castle

OR CAN I?  For MTSSWvBSdMvB's Palm Beach house was purchased by Jayne & Charles Wrightsman, who had Jansen do work for their various homes, but no, I'm going to resist...keep resisting...maybe a picture of Denning & Fourcade's redecoration of Maugham's design for the Palm Beach drawing room?  No, be strong, resist....(however, for those whose curiousity is whetted, it can be seen in a post at the Peak of  Chic by clicking here)  Maybe a photograph of the Blue Room at the White House, as redecorated by Jansen and paid for by the Wrightsmans during the Kennedy era?  No, no, too tangential....although Beatrix Farrand did work on the White House Rose Garden in the earlier 20th century, later redesigned by Bunny Mellon, who.......

OKAY, avoided that one.   But it does occur to me that Mrs. Dorothy Whitney Straight Elmhirst was the sister-in-law of sculptress Gertrude Vanderbilt Whitney, founder of the Whitney Museum, who had Delano & Aldrich, architects of the town house later owned by MTSSWvBScMvB, (the one decorated by Syrie Maugham, whom we seem to have lost several left turns ago), design the most enviable artist's studio imaginable on the Whitney estate at Old Westbury, Long Island.  I have no idea who did the interior decor or the gardens there, so maybe here we can stop, although there is a strong temptation to tangent off to the wonderful murals, by Robert Chanler and Charles Baskerville, that adorn the studio.  Charles Baskerville was the cousin of a friend's mother, after all...And the Chanlers!  There are several days' worth of tangents there.

Gertrude Vanderbilt Whitney Studio, Old Westbury, Long Island (from American Homes of Today, by Augusta Owen Patterson, 1926)

 The Robert Chanler Murals in hall of Gertrude Vanderbilt Whitney's studio

JUST as I think I can reign this in, and am about to cut the post back to its original size, damned if I don't remember that Gertrude Whitney was the aunt who gained custody of Gloria Vanderbilt in a famous court battle decades ago.  Which reminded me that Gloria Vanderbilt is Anderson Cooper's mother.


AND NOW, my purchase of a print of a Dutch garden having led me to six degrees of separation between Syrie Maugham, Beatrix Farrand, and Anderson Cooper, I'm going to quit while you're still reading.

  Portrait of the Dilettante preparing this post
 

2.3.10

Modernism in Maine--Must See NYT


The ever intrepid architecture hound JCB spotted this article first, in the formerly un-navigable, now blessedly revamped New York Times 'T Magazine' online. For those of you who missed the article, click HERE, and head straight over to check out one of the most astonishing houses up in this part of Maine.  It is the Wm. A.M. Burden summer home in nearby Northeast Harbor, a joint collaboration between Wallace Harrison and Isamu Noguchi. Harrison, often referred to as the Rockefeller family architect, had a summer home in the area, and had also designed the spectacular and much less disciplined Nelson Rockefeller house in nearby Seal Harbor.

 The Burden House at Northeast Harbor (photo by Anthony Cotsifas, New York Time)   

I first saw the Burden house when sailing by thirty odd years ago, a startling and seductive contrast to its stately shingled and turreted neighbors along the Mt. Desert shore.  I remember for a moment weighing the idea of jumping ship and swimming to shore for a closer look. If you've ever swum in eastern Maine waters, you'd understand just how gobsmacked I was by this house.  Sailboats, sadly, do not have brakes for moments like this, and in an instant we were round the point and the house had disappeared behind the trees, the Dilettante looking back longingly.  Actually, I think I did for a second drop the jib sheet I was supposed to be tending.

Later, I was lucky enough to see the original house, where one of the most amazing sights was a boomerang dining table by Noguchi. My own six degrees of separation  to the story in the Times is that a client was renting the house when it burned, having to flee in the night.
Isamu Noguchi Table for Wm. A.M. Burden, laminated beechwood, 1948 (Noguchi Museum)
Mr. Burden, a financier, aviation consultant and former ambassador to Belgium (not to be confused with Perle Mesta, who had curlier hair),  was a major collector of modern art, one of the early movers and shakers in MOMA, eventually becoming president of its board.   His background was a stately one---'over the river and through the wood to grandmother's house we go' meant Florham, the vast country house of his grandparents, the Hamilton McKown Twomblys, now the Madison campus of Fairleigh Dickinson University in New Jersey
.

Florham
Mrs. Twombly was the former Florence Vanderbilt, the longest lived and last surviving of Commodore Vanderbilt's well housed grandchildren.  By all accounts she was a formal and humorless woman.  Her siblings put up such iconic houses as Biltmore, the Breakers, and Marble house.  Mrs. Twombly's contributions to the family building spree included a Warren & Wetmore town house on the corner north of the Frick on 5th Avenue, Vinland, a vast Romanesque mausoleum of a house in Newport, and Florham, loosely based on Hampton Court palace, and despite its over 100 rooms, not exactly the best of McKim Mead & White's designs.  Even great architects have bad days. In a private letter one of the firm's partners, William Rutherford Mead, wrote: "Twombly wants a house on the order of an English Country gentleman.  I don't think he knows exactly what he means, and I am sure I don't..."  Apparently, Twombly's grandson had no such doubts about what he wanted---a comfortable, modern sculpture for living.

And the point is, lest I seem to have wandered too far, is that it's a long way from the Barberini tapestried marble halls of Florham and summer mansions in Newport to the sinuous curves of the Burden house on the rugged shores of Northeast Harbor.  Every action has a reaction, and what a terrific (under)statement Burden made with his house.

As long as you're in 'T' Magazine---and btw, how pathetic an attempt at hipness by the Times is that name? 'T' Magazine, 'W' Hotel---I guess the T stands for Trying Too Hard), check out the article about martinis.  It brings home what some of we martini drinkers already know as gospel--that  a proper martini is really cold gin, shaken with a drop of Vermouth, one small olive, not on a toothpick, served ice cold, straight up in a small stemmed glass. 

Don't we?

25.2.10

Italian Villas on the Maine Coast: Partying with Atwater Kent


Sonogee, the main gate
In the late 19th century, some of the major works of the Shingle Style were erected in Bar Harbor.  By the turn of the century,  the Italian villa, creamy stucco with a red tile roof and arched loggia or courtyard--inappropriate though it may seem for the Maine climate and landscape--had displaced the turreted and shingled as a favorite for fashionable cottages in that resort   At least a dozen sprang over the first ten years of the new century on the hills and shores of Bar Harbor, including the neighboring trio of Eegonos, Buonriposo, and the present subject, Sonogee, built for Fifth Avenue Hotel heir and honorary Princeton researcher Henry Lane Eno in 1903. A New York Times article mentions a pagoda adjoining the drawing room as a unique feature, but no evidence of this has surfaced in old photographs.
Sonogee, Ocean Front, 1920's view
Unlike its Buonriposo and Eegonos, its similar neighbors to the north on Eden Street, Sonogee did not enjoy long ownership by its original builder.  Temporary financial reverses forced Eno to sell the house in 1911 to prominent stockbroker Lyman Kendall and his wife Ellen, the daughter of Governor Ballantine of Idaho. (Feel sorry not for Eno--- a few years later, his fortune revived, he moved to England and lived out his days at lovely Montacute House in Somerset).  In 1916, The New York Times reported that the Kendalls had expensively altered the interiors from the 'modern' to Italian renaissance.  These improvements included a marble staircase and hall. 
Sonogee.  Stair Hall
Sonogee. Upper stair hall
During World War I, Mrs. Kendall opened Sonogee as a hospital for recovering soldiers . One of these soldiers was Major Matthew Roberts, an American serving with the British Royal Flying Corps, and by 1918, the New York Times was reporting the Kendall's divorce, with Mr. Kendall marrying singer/actress Betty Lee, and Mrs. Kendall marrying the Major.  In the divorce settlement, which the Times called one of the largest ever at the time, Mrs. Kendall received the couple's Park Avenue apartment, an annuity of $100,000 (a lavish income in an era when a servant's wages were $5-$10 a week), $1,000,000 in cash, and Sonogee, valued by the Times at $2,000,000, including furnishings (unlikely).
Sonogee, the drawing room, with faux stone wall (the door with opener bar dates from Sonogee's brief time as a museum
Mrs. Kendall did not linger at Sonogee after marrying her Major, and in 1919 sold the house to the Frederick Vanderbilts of Hyde Park, who in 1915 had forsaken their Newport cottage, later owned by Doris Duke, for the simpler social pace of Bar Harbor.  Mr. Vanderbilt had a long history with Bar Harbor, having first visited with his parents, the William Henry Vanderbilts in the 1870s.  His late brother George, of Biltmore fame, owned Pointe d'Acadie, one of the largest estates in the resort, with grounds by Olmstead, and their niece, Mrs. Shepard Fabbri, owned Buonriposo just north of Sonogee.  The Vanderbilts commissioned Andrews, Jacques & Rantoul to make minor alterations to the house. in 1920.   With the house renovated to their liking, the Vanderbilts arrived each summer on their steam yacht Vedette, until Mrs. Vanderbilt's death in 1927, when Mr. Vanderbilt sold Sonogee to inventor and radio tycoon, A. Atwater Kent.
A guest room at Sonogee
The Master Bedroom, 1940's.  Note the Venetian blinds drawn against the spectacular ocean, island, and mountain views.  And how about those curtains?
The new owner, who had recently closed his giant companies,was about to embark on a new life as socialite and party-giver.   On the eve of the depression, Sonogee became Party Central for the new set in Bar Harbor.  Kent had fashionable architect Frederick Rhinelander King freshen up the old Renaissance pile, shearing off the porte cochere in favor of a copper hood in the Regency style, heavy renaissance mantels were replaced with Georgian and 18th century French models, and the solarium received a tented ceiling.  
Sonogee. Newspaper photograph of reception room
Kent famously did not like to drive the same car two days in a row, and a local architect was brought in to rebuild the carriage house with space for a dozen cars, a car wash and machine room,and a motorized turntable in the center to aim cars to the right location in the vast room.  Above were 16 bedrooms for  staff, and a caretaker's apartment in the lower level. 
Sonogee.  The garage, Horace McFarland, architect

Kent then bought the adjoining Robert Abbe estate, Brookend, across Duck Brook and joined it to Sonogee.  The original Abbe cottage was a large shingle style cottage by William Ralph Emerson, that had been added to in typical haphazard fashion ever since.
Brookend, also owned by Kent, adjoined Sonogee
Kent modernized Brook End, and joined its grounds to Sonogee's by converting the former mill pond at Duck Brook, which separated the two properties, to form a large naturalistic  swimming pool.  At the head of the pool, facing the ocean, he built a stylish cabana, also by King, with changing rooms, kitchen, and a near ballroom size entertaining space.  The roof and walls of the cabana were covered in red and cream striped canvas, echoing the colors of the houses, and giving the whole a jaunty Riviera air.  With the stage set, Kent was ready to party, and party he did, on through the depression, even as many of his fellow resorters were cutting staff and boarding up their cottages.
Sonogee, one of the formal gardens.  This garden was backed by a decorative wall shared with Buonriposo, the cottage of Frederick Vanderbilt's niece, Mrs. Fabbri, next door.
A perusal of the society columns of the day tells the story---almost daily---Mr. & Mrs. Atwater Kent entertain 20 at Dinner", "Atwater Kent gives Luncheon in his cabana at Sonogee" " Mr & Mrs. Atwater Kent entertain Archduke Franz Josef and wife with dinner dance at Sonogee"  "Two orchestras, one on yacht, one in house, at Kent party in Bar Harbor", and on it went, until the eve of World War II.
Sonogee.  Wrought iron garden gate.  Social Spectator, August 1937
By World War II, Kent had left Mrs. Kent and the children behind, and decamped for Bel Air, California, where he partied on until his death, known as 'Mr. Host'.  Sonogee was sold to industrialist Richard Wetzel, and Mrs. Kent and son stayed on at Brookend, which was torn down at her death.
Sonogee.  Ocean front, c. 1970
After Mrs. Wetzel's death, Sonogee was purchased by local family, the Colliers, who operated it for a couple of seasons as a tourist attraction.  The results were disappointing, and the Colliers sold the furnishings at auction, and converted Sonogee to a nursing home, adding large wings, and shearing off the upper two floors.  The marble staircase survives, leading nowhere.

Sonogee.  Ocean front as it appears today, shorn of two upper floors
Sonogee.  Present day view of Drawing Room.
NOTE: Despite its size and luxury, Sonogee was admittedly less than an architectural masterpiece.  This fact was underscored for me this morning as I logged onto Old Long Island , where is posted the far more masterful H.H. Rogers cottage at Southampton, a house of similar size and composition which was one of the most admired of its day.